
Gallery
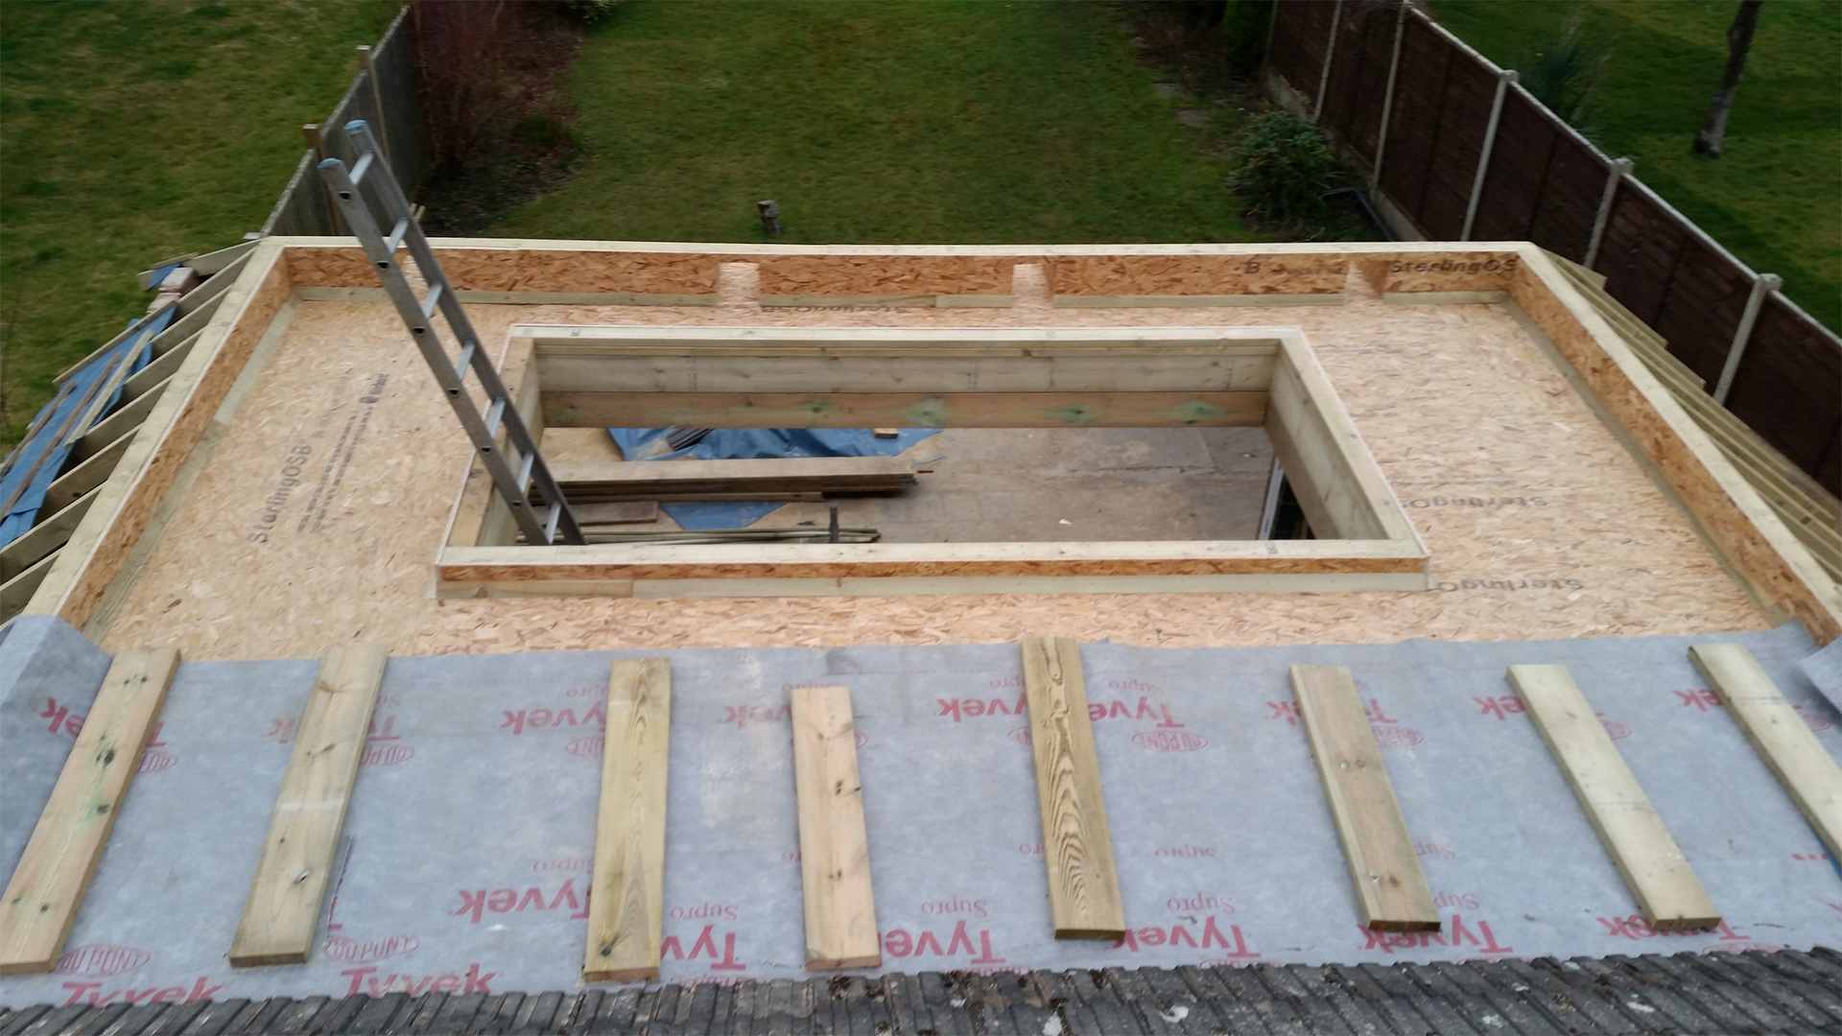
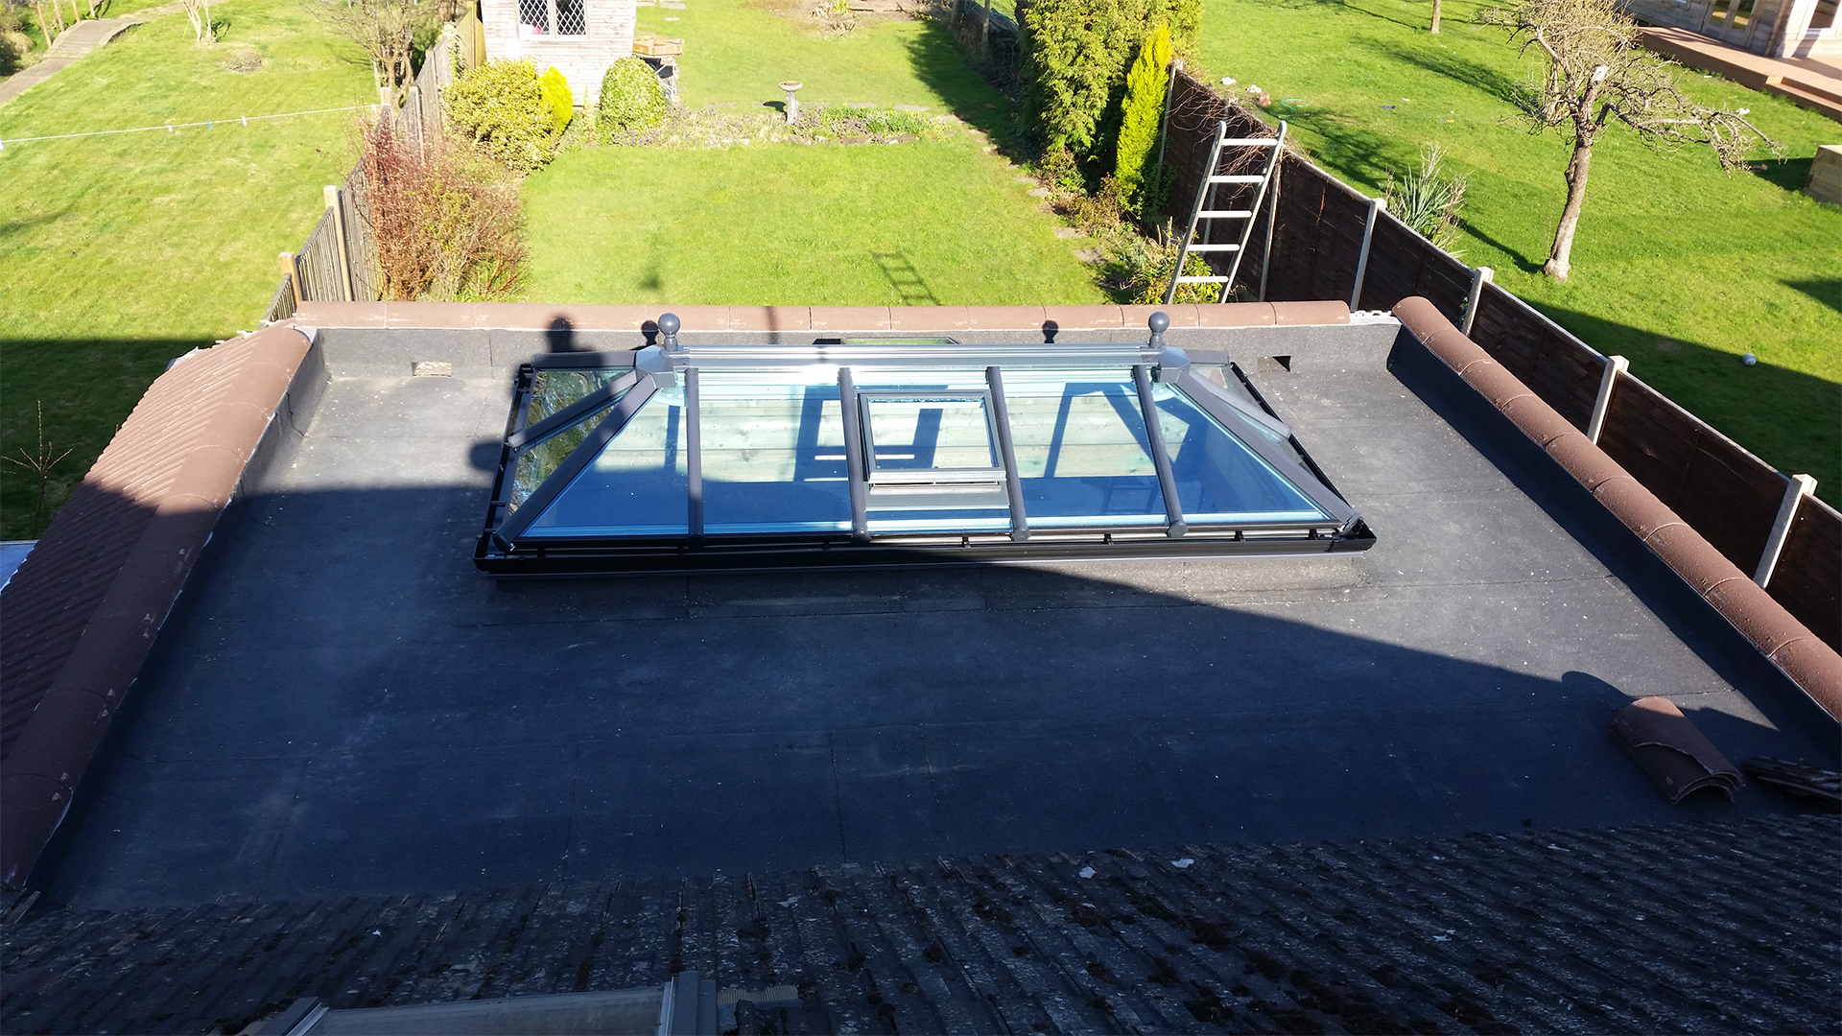
Rear Extension, Guildford:
Client wanted an extension across the rear of the house, open plan living space and bi-fold doors to patio area/garden.



Garden Room, Weybridge:
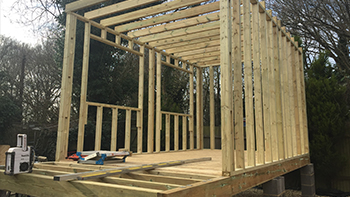
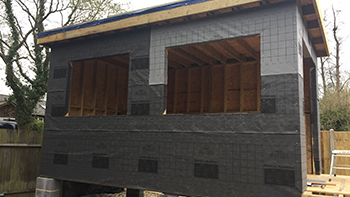
A raised cedar clad garden room as client is located next to a river. Somewhere to relax and switch off.

river-1
river-2
river-3

river-4

river-5

river-6
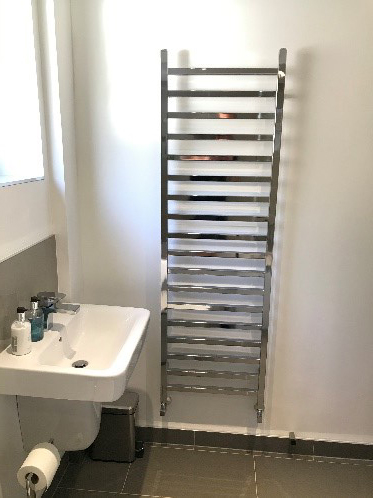
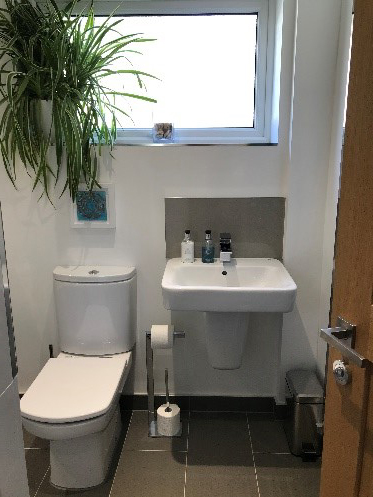
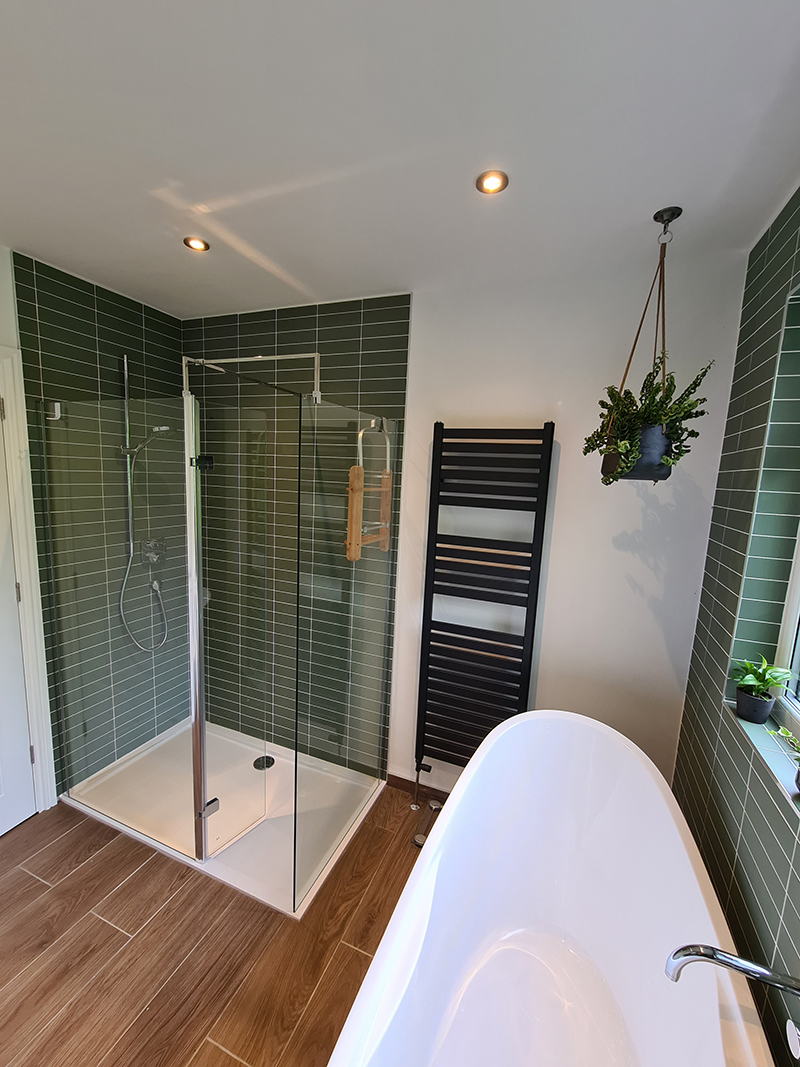
Bathroom, Pyrford;
Client brief was to update the bathroom with a modern feel.


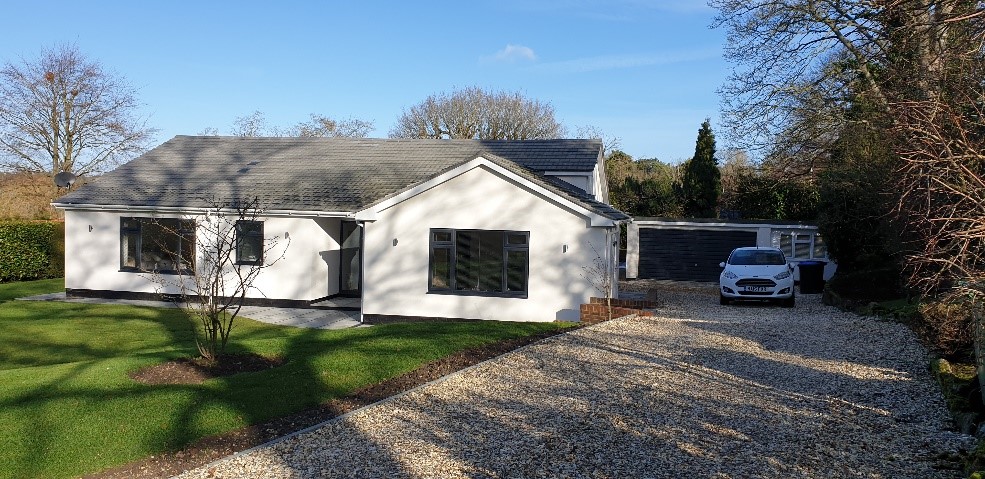
Major renovation, Guildford :
client wanted to extend, re-roof and completely renovate & update the entire property inside & out.
Before & After:

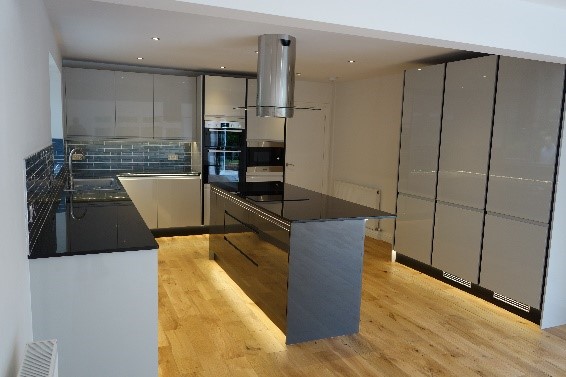
New Kitchen:


New Heating System to accommodate 4x bathrooms, 4x bedrooms & general living space heating:


Dining area leading onto patio through bi-fold doors:


Kitchen/Diner | Open plan living, Pyrford;
client wanted to open the downstairs of the house to create a new kitchen/dining area, ideal for entertaining and social family living.
Before & After:


Here are some pictures at various stages of the build process:


Bathroom Installation, Weybridge:
Client wanted a new modern bathroom.


Copyright © OAKLEY CONSTRUCTION & REFURBISHMENT is a registered trademark
Website by SomewhatMedia